Property Features
Designed by renowned architect Jeremy Kotas
Four bedrooms and two and a half bathrooms
Approximately 2,360 sq. ft. of interior living space
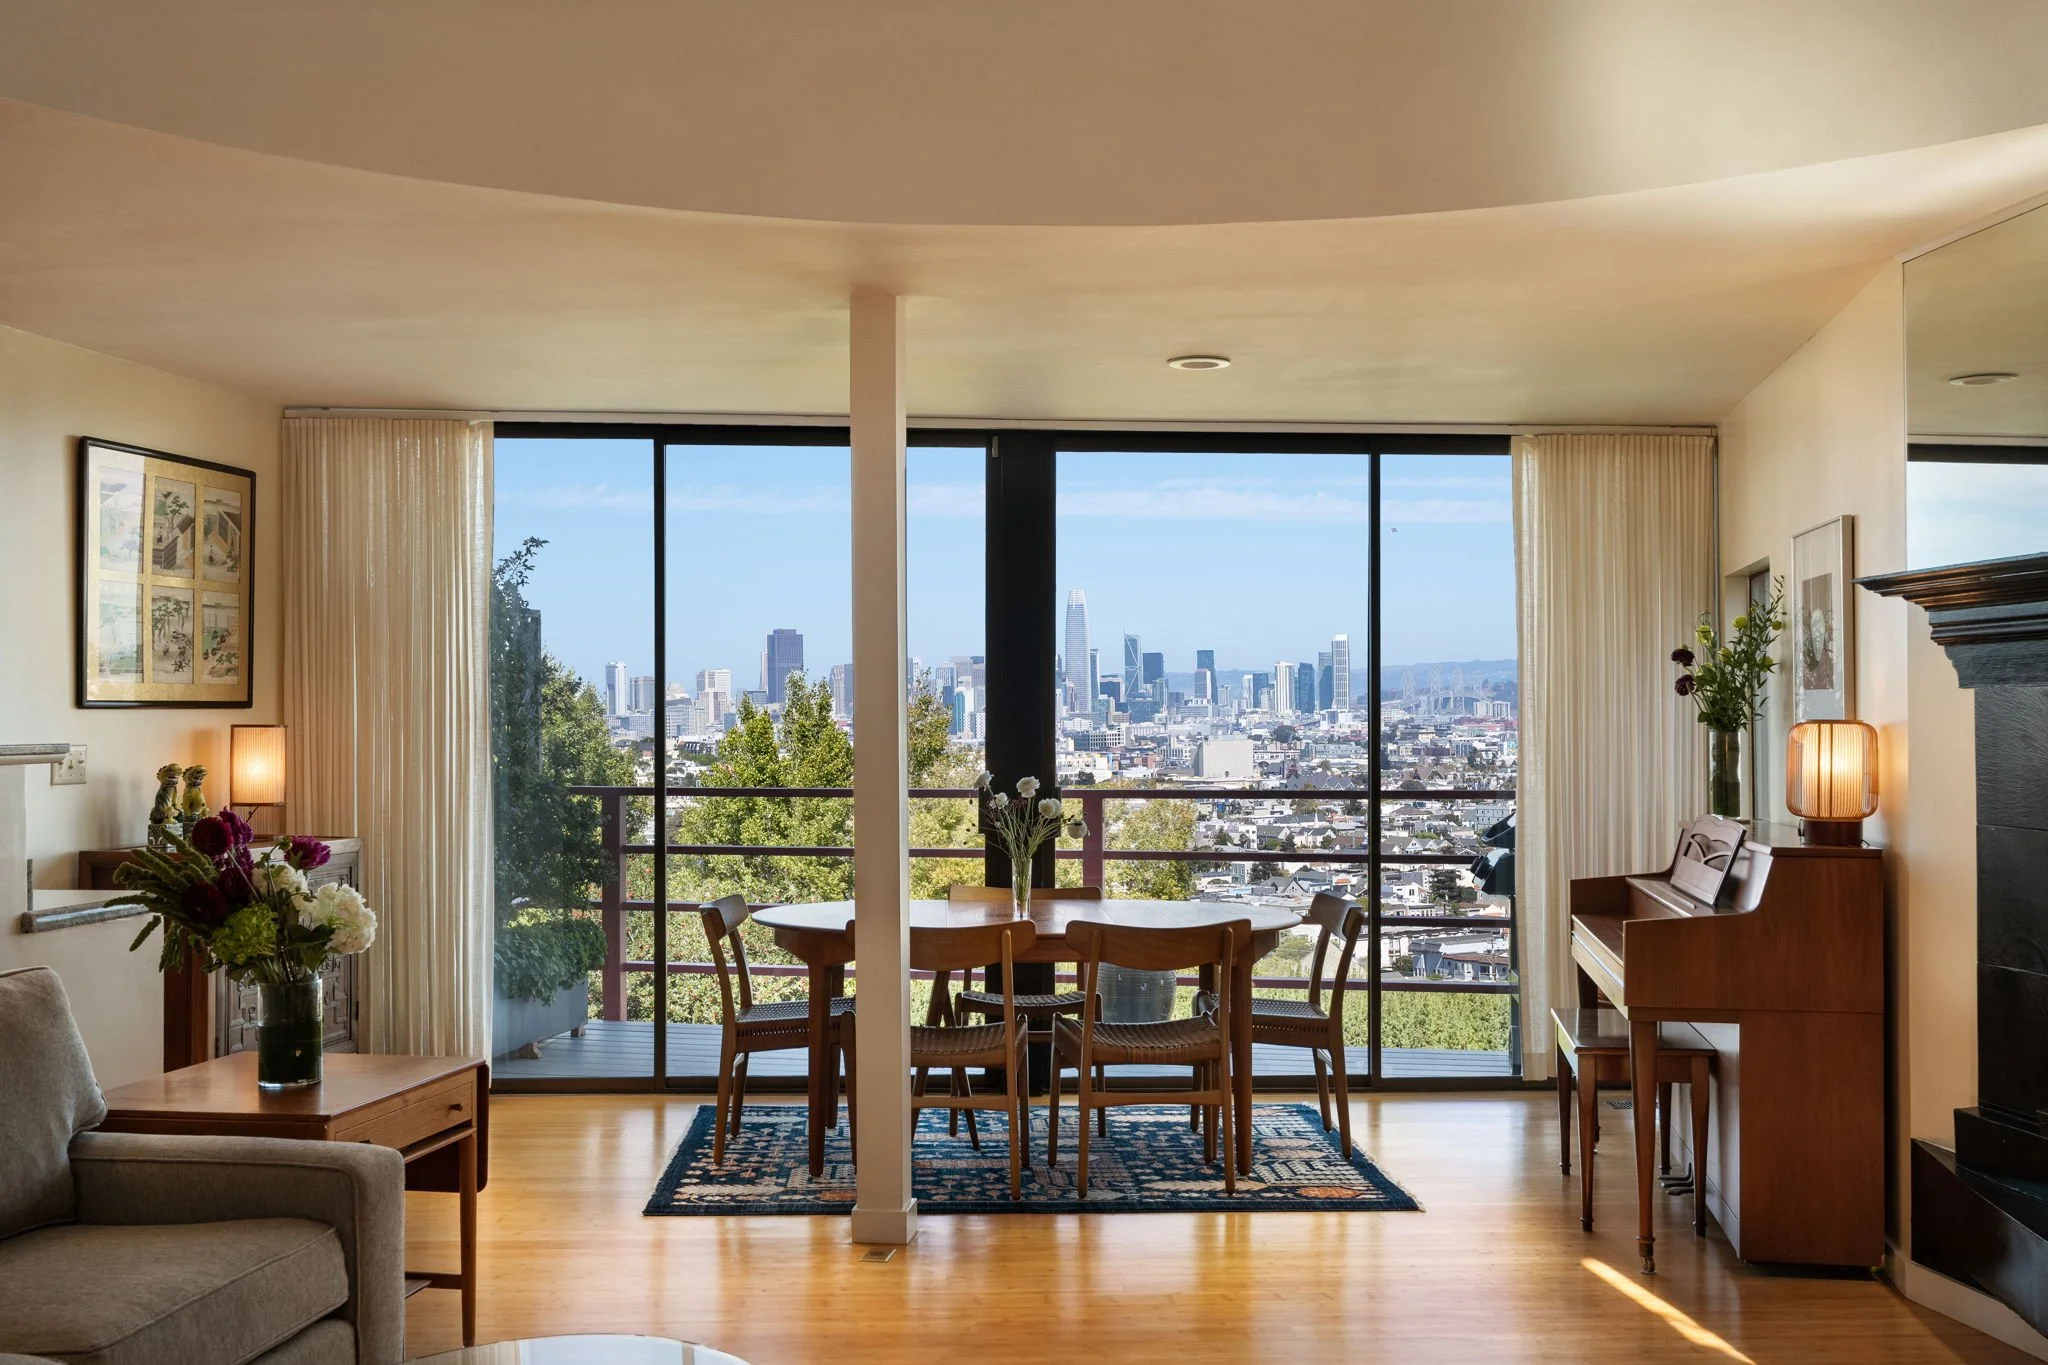
Soaring double-height ceilings
Sweeping skyline & Bay Bridge views
Expansive library wall & fireplace
Primary suite with private view deck
Multiple view decks for indoor-outdoor living
Set on an extra wide lot approximately
3,750 sq. ft. lot with lush rear garden
Sauna + one-car garage
Commercial-grade solar panels
Plans for expansion above the garage