Architectural Gem with Sweeping Skyline Views
Perfectly positioned on coveted Laidley Street in Glen Park, this distinctive four-bedroom, two-and-a-half-bath residence by renowned architect Jeremy Kotas is defined by dramatic scale, abundant natural light, remarkable outdoor spaces, and sweeping unobstructed views across Noe Valley to downtown San Francisco and the Bay Bridge.
ResidenceArchitecturally Distinct
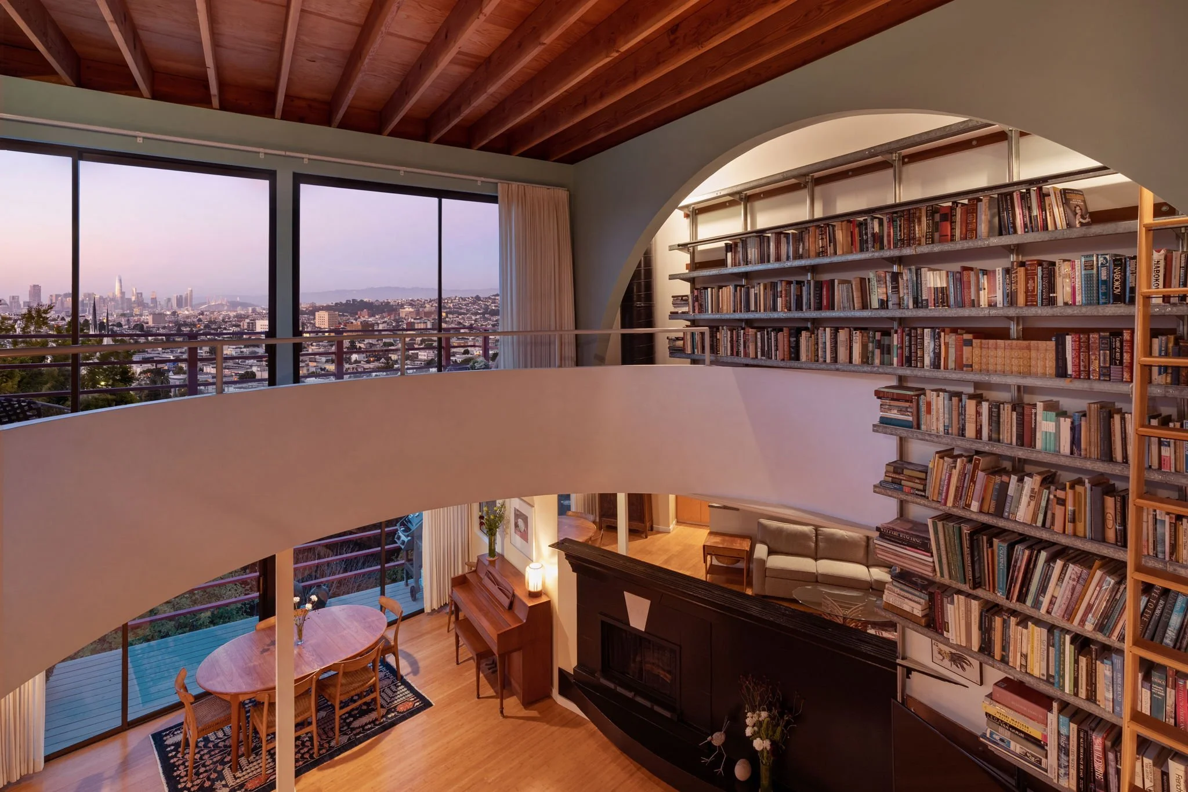
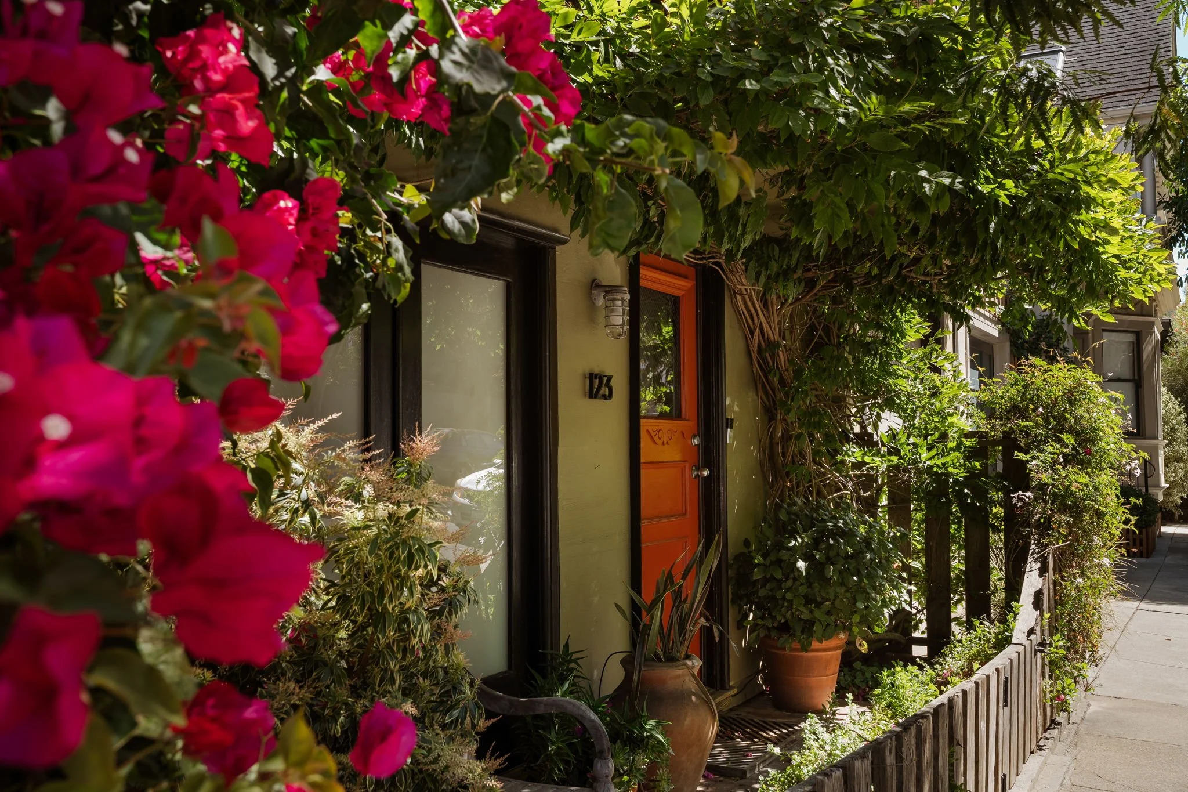
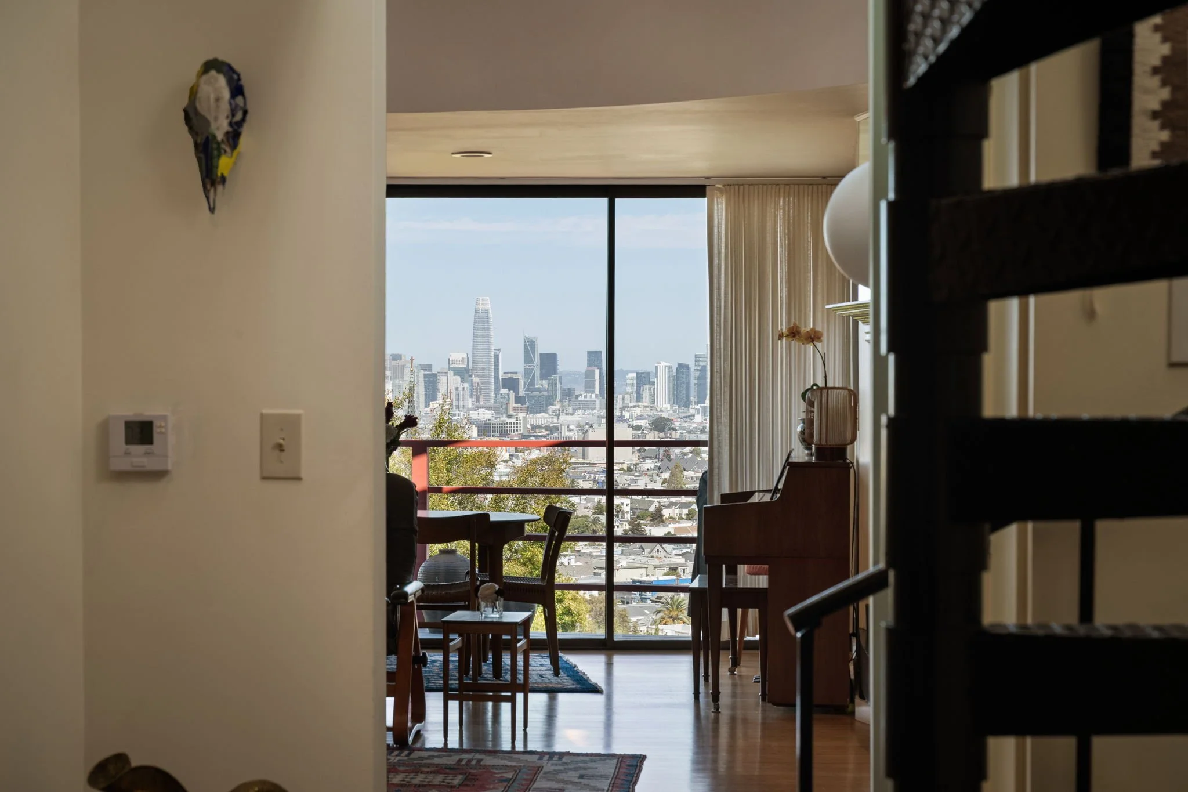
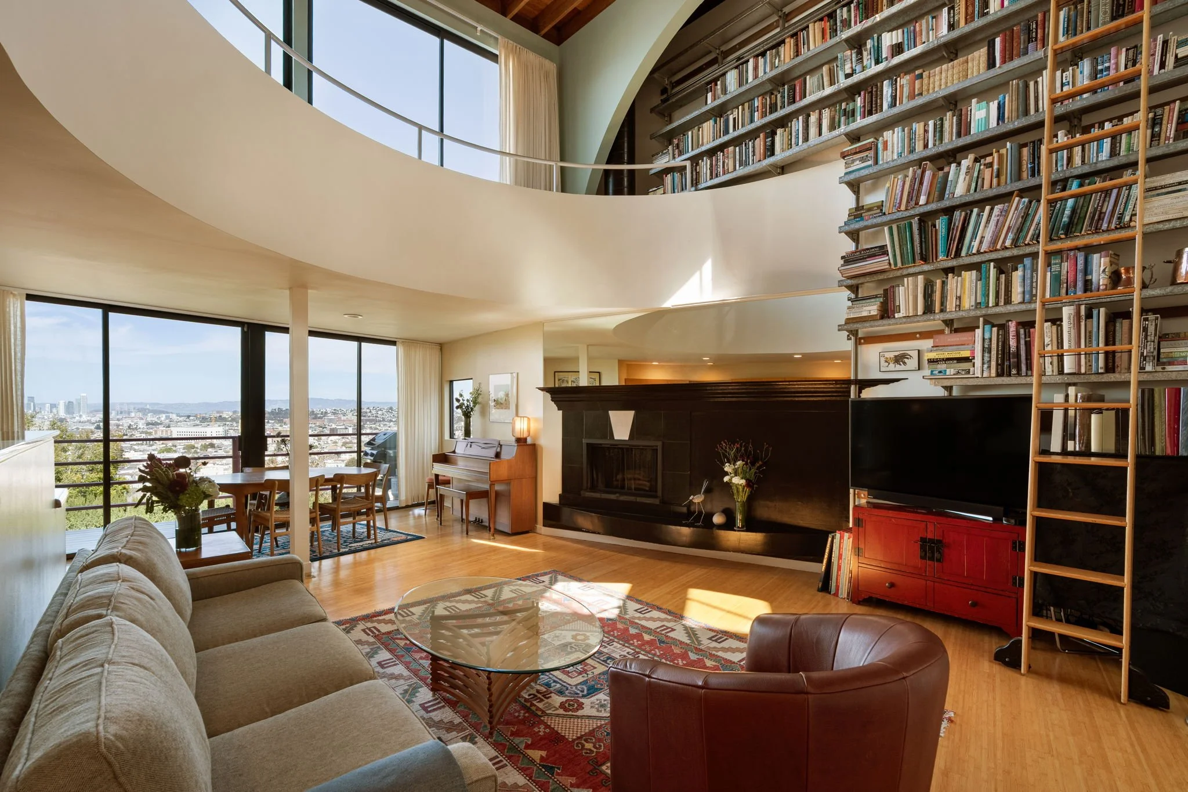
From the moment you enter, the home’s unique architecture draws you in. A long sightline leads toward an impressive wall of windows showcasing the lush garden and San Francisco skyline beyond, while soaring ceilings create a striking sense of volume and connection.
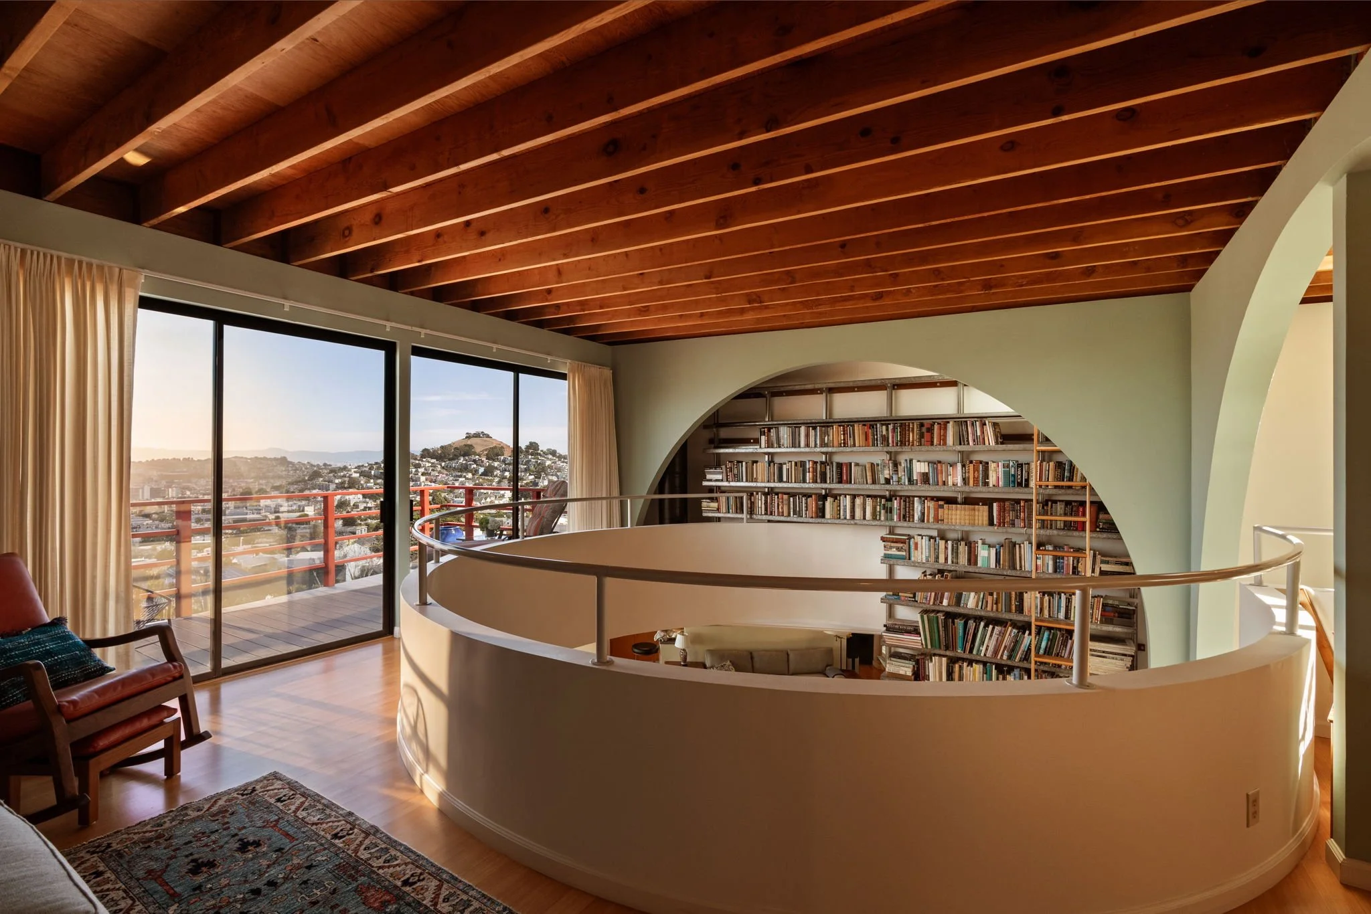
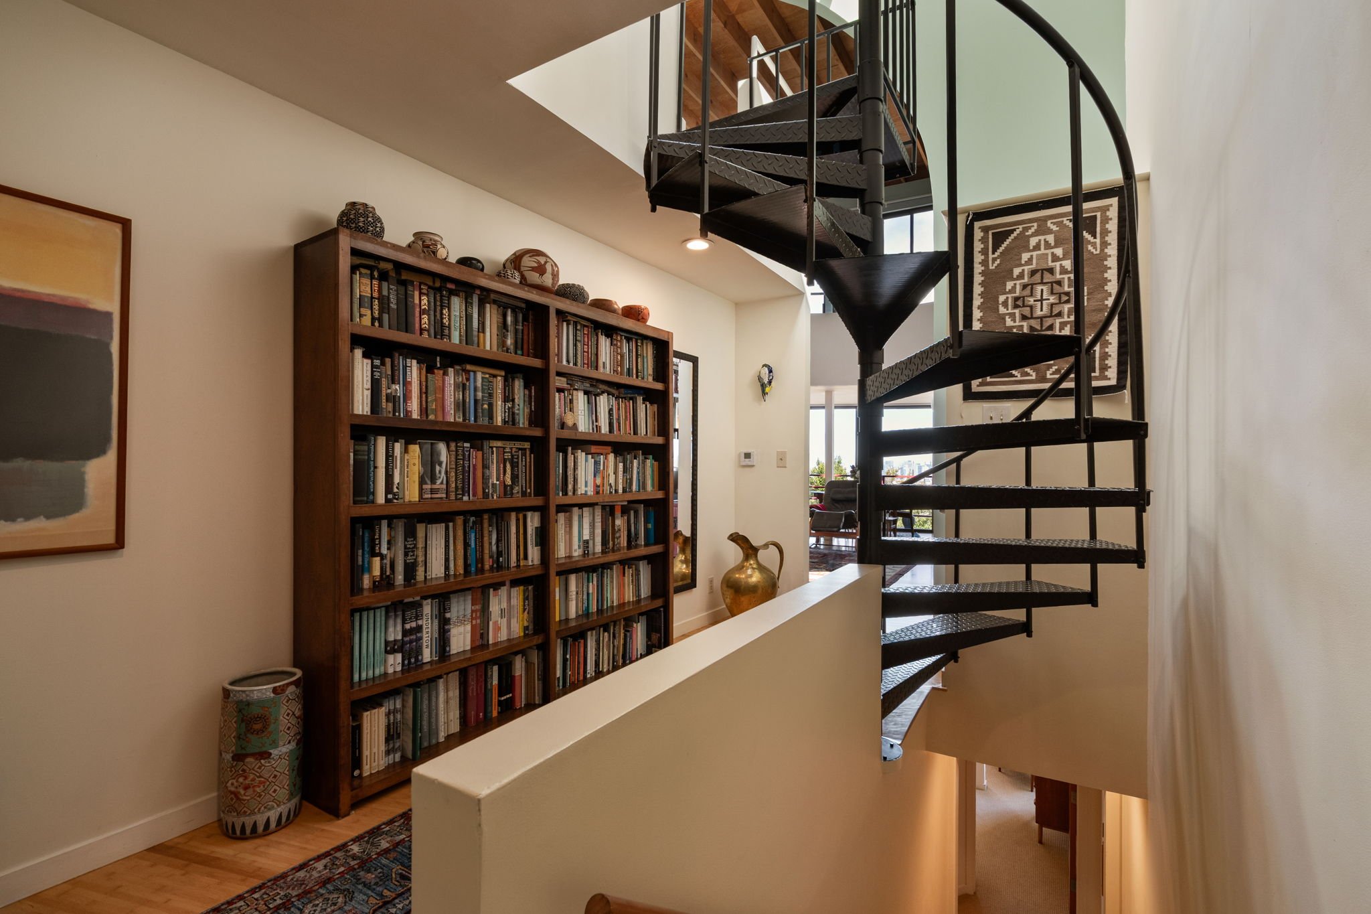
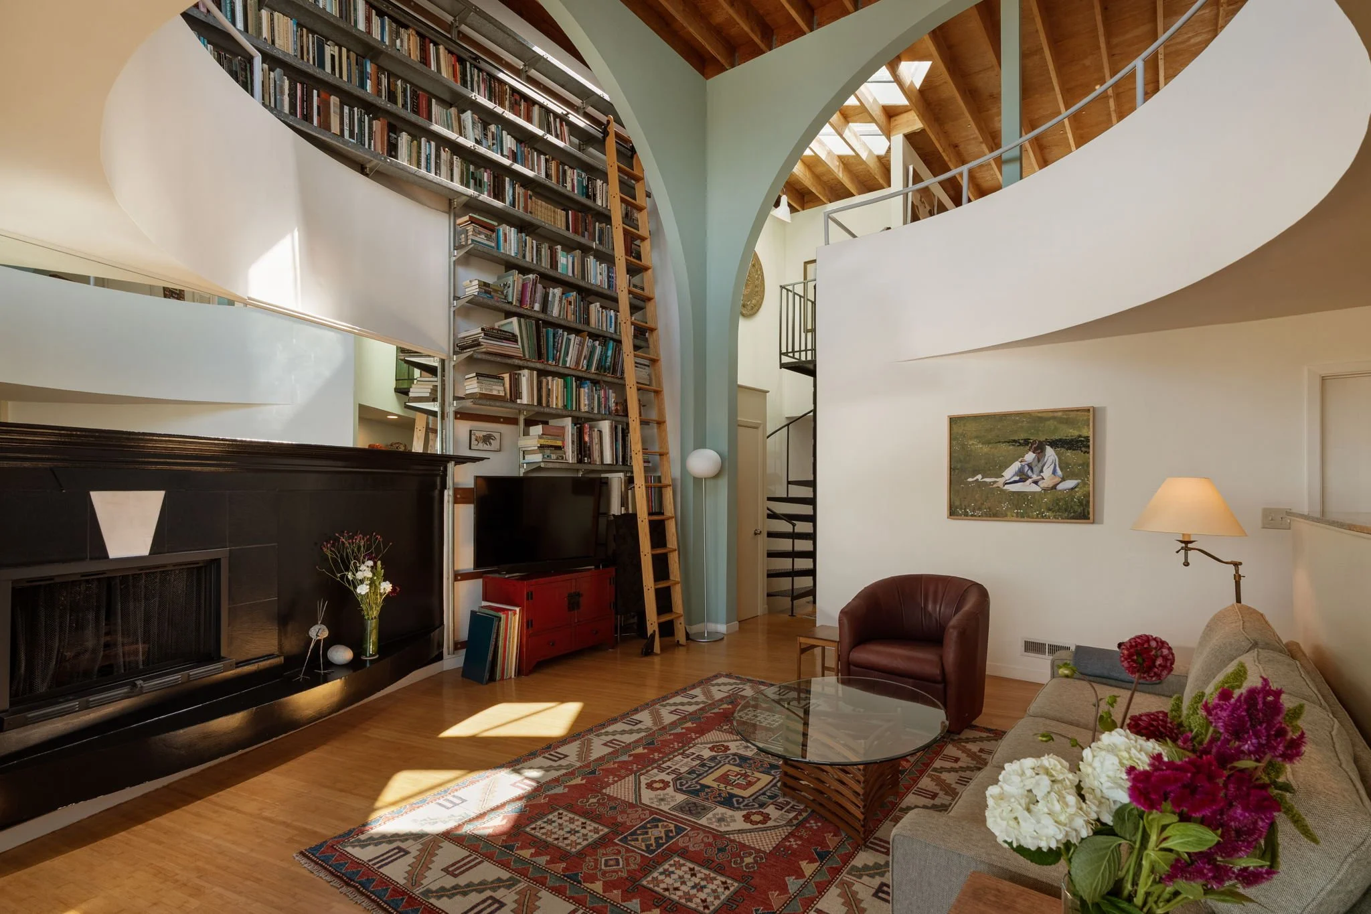
The open main level brings the kitchen, dining, and living spaces together beneath dramatic double-height ceilings. A soaring library wall adds warmth and character, while the fireplace anchors the living room and makes the space feel inviting. Sliding glass doors open from the dining area onto a generous deck, extending the living space outdoors and framing views over Noe Valley and the city beyond. A well-proportioned bedroom and powder room on this level offer flexibility for guests, a home office, or additional living space.
featuresElevated Living, Inside and Out
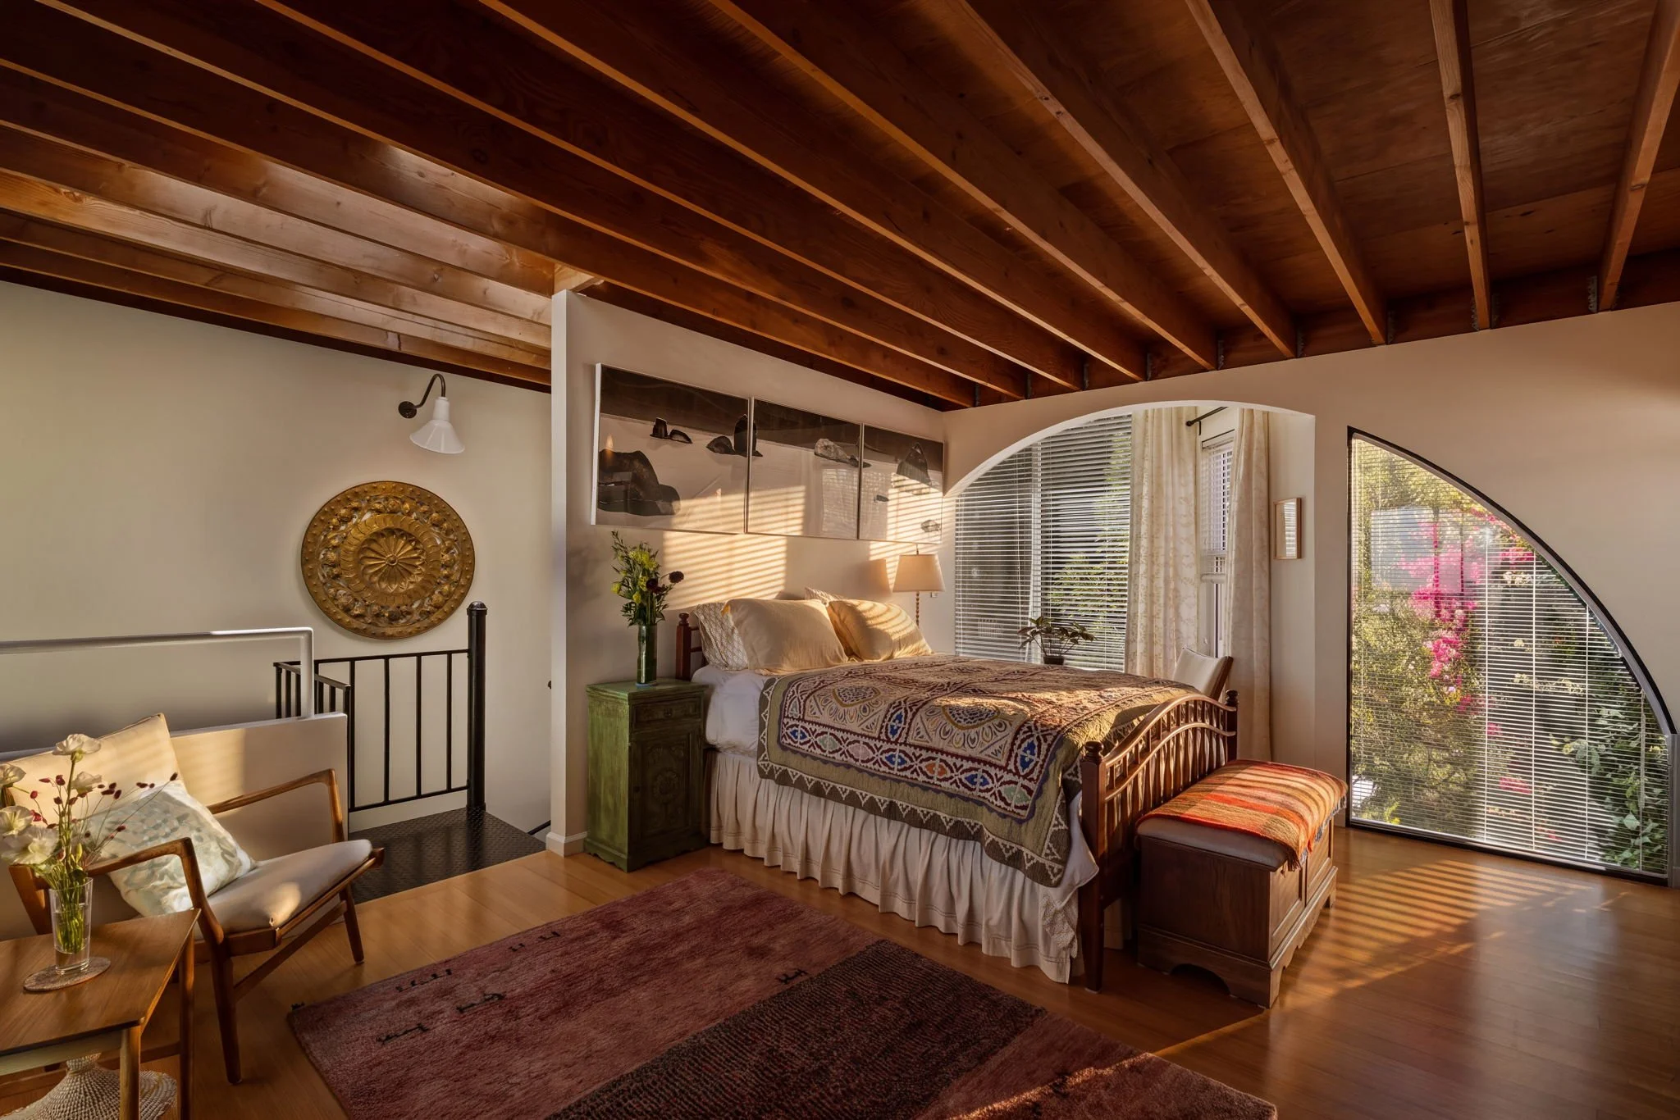
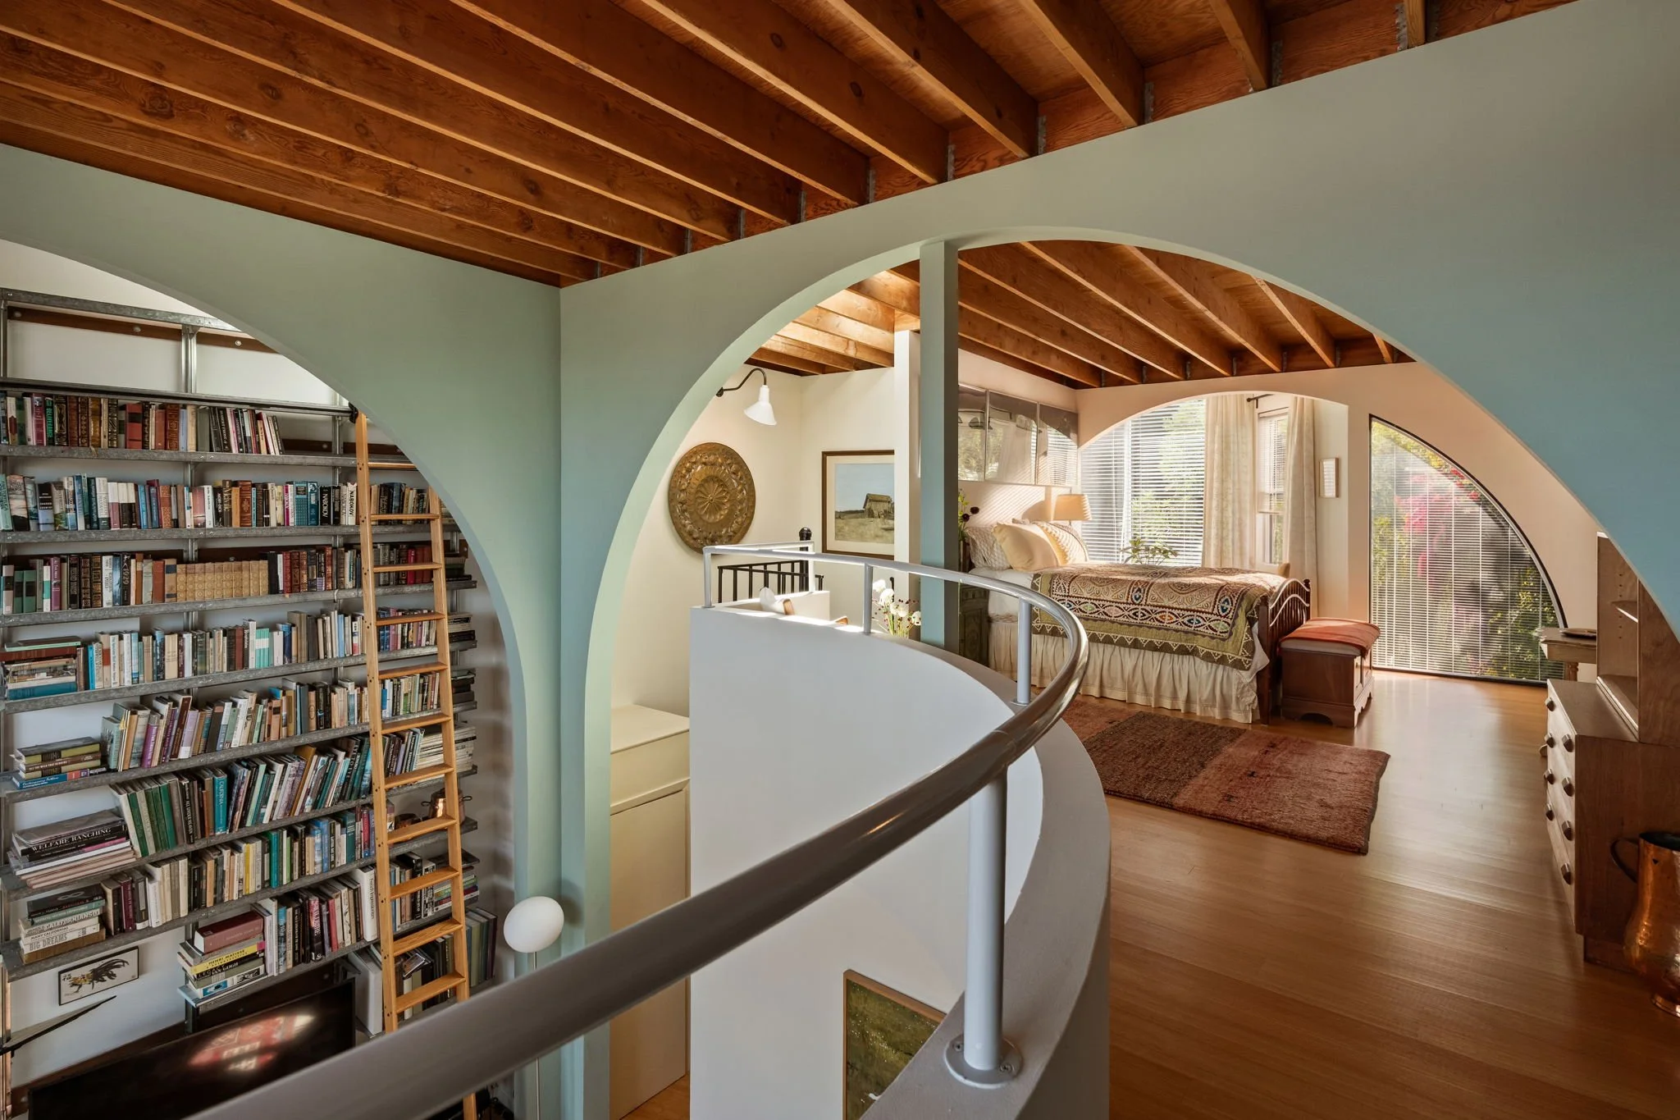
Above, the primary suite offers a private retreat, with a spacious bedroom, walk-in closet, and its own deck. From this elevated vantage point, the outlook stretches across the surrounding hills toward the downtown skyline and Bay Bridge.
The lower level offers two additional bedrooms and a full bath, providing natural separation for family and guests. From here, the home transitions once again to the outdoors, with access to the sauna and mature garden and patio beyond.
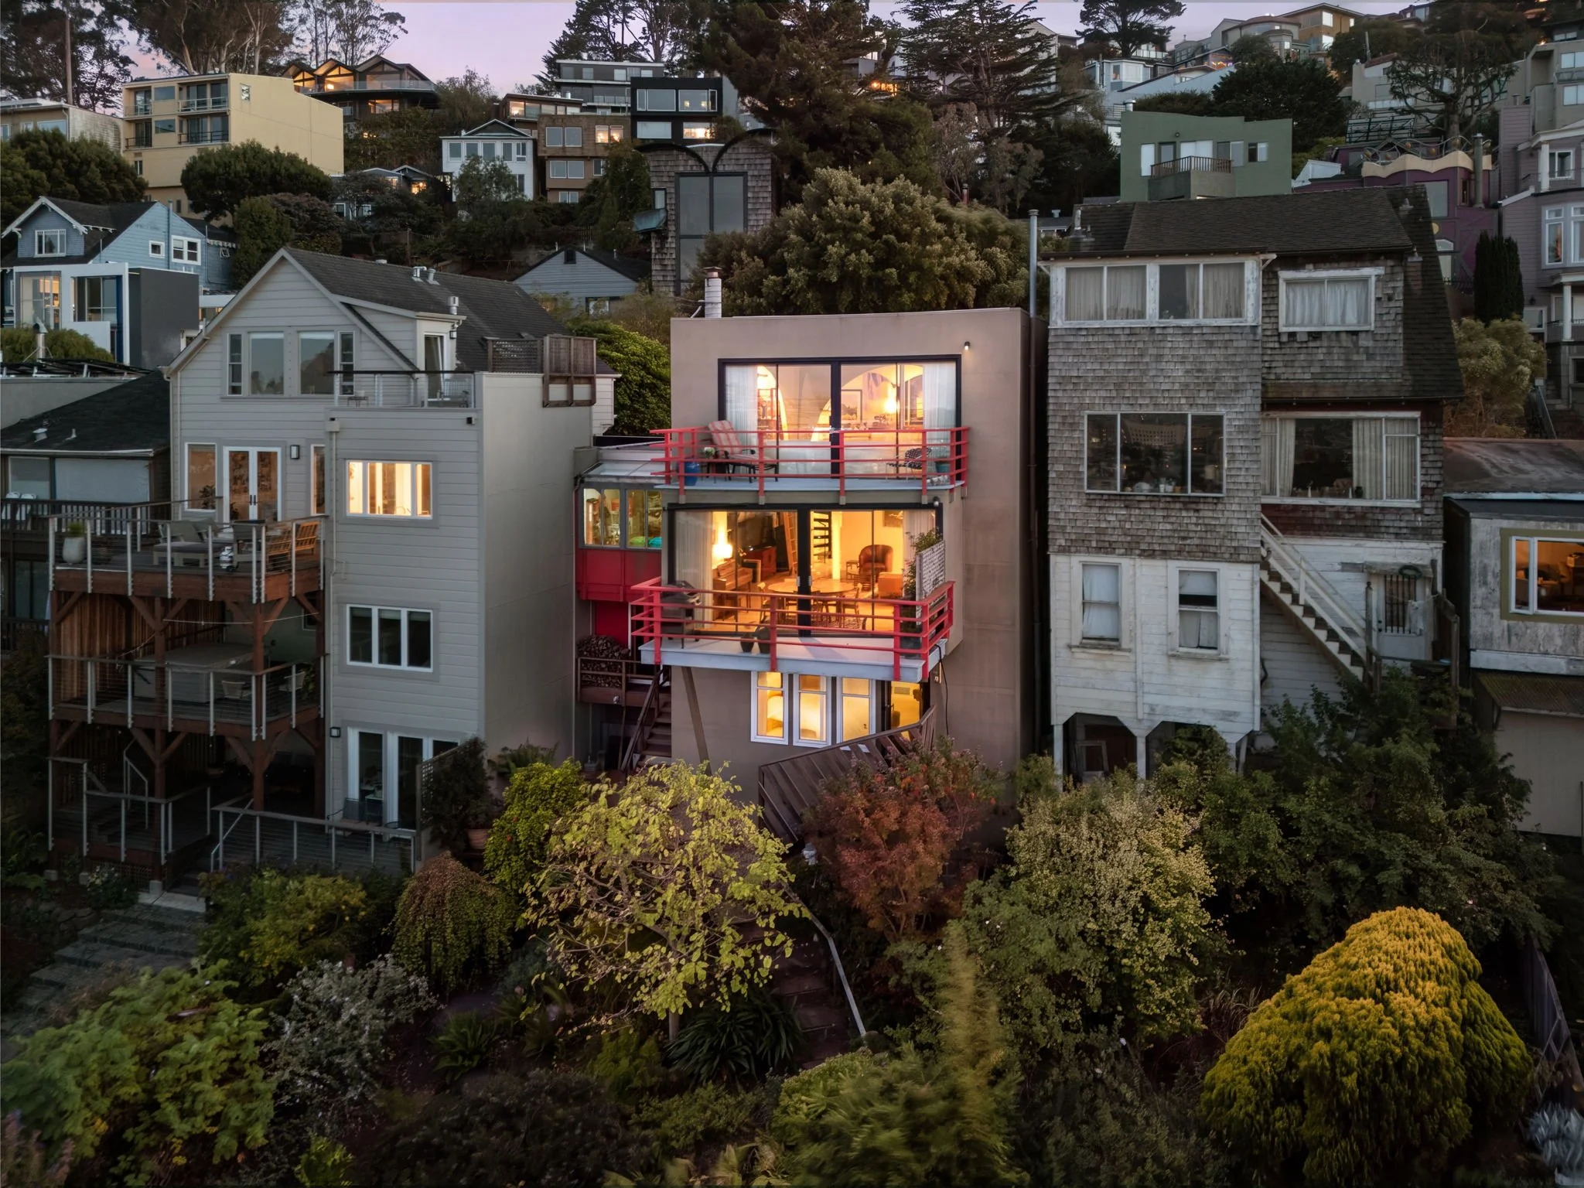
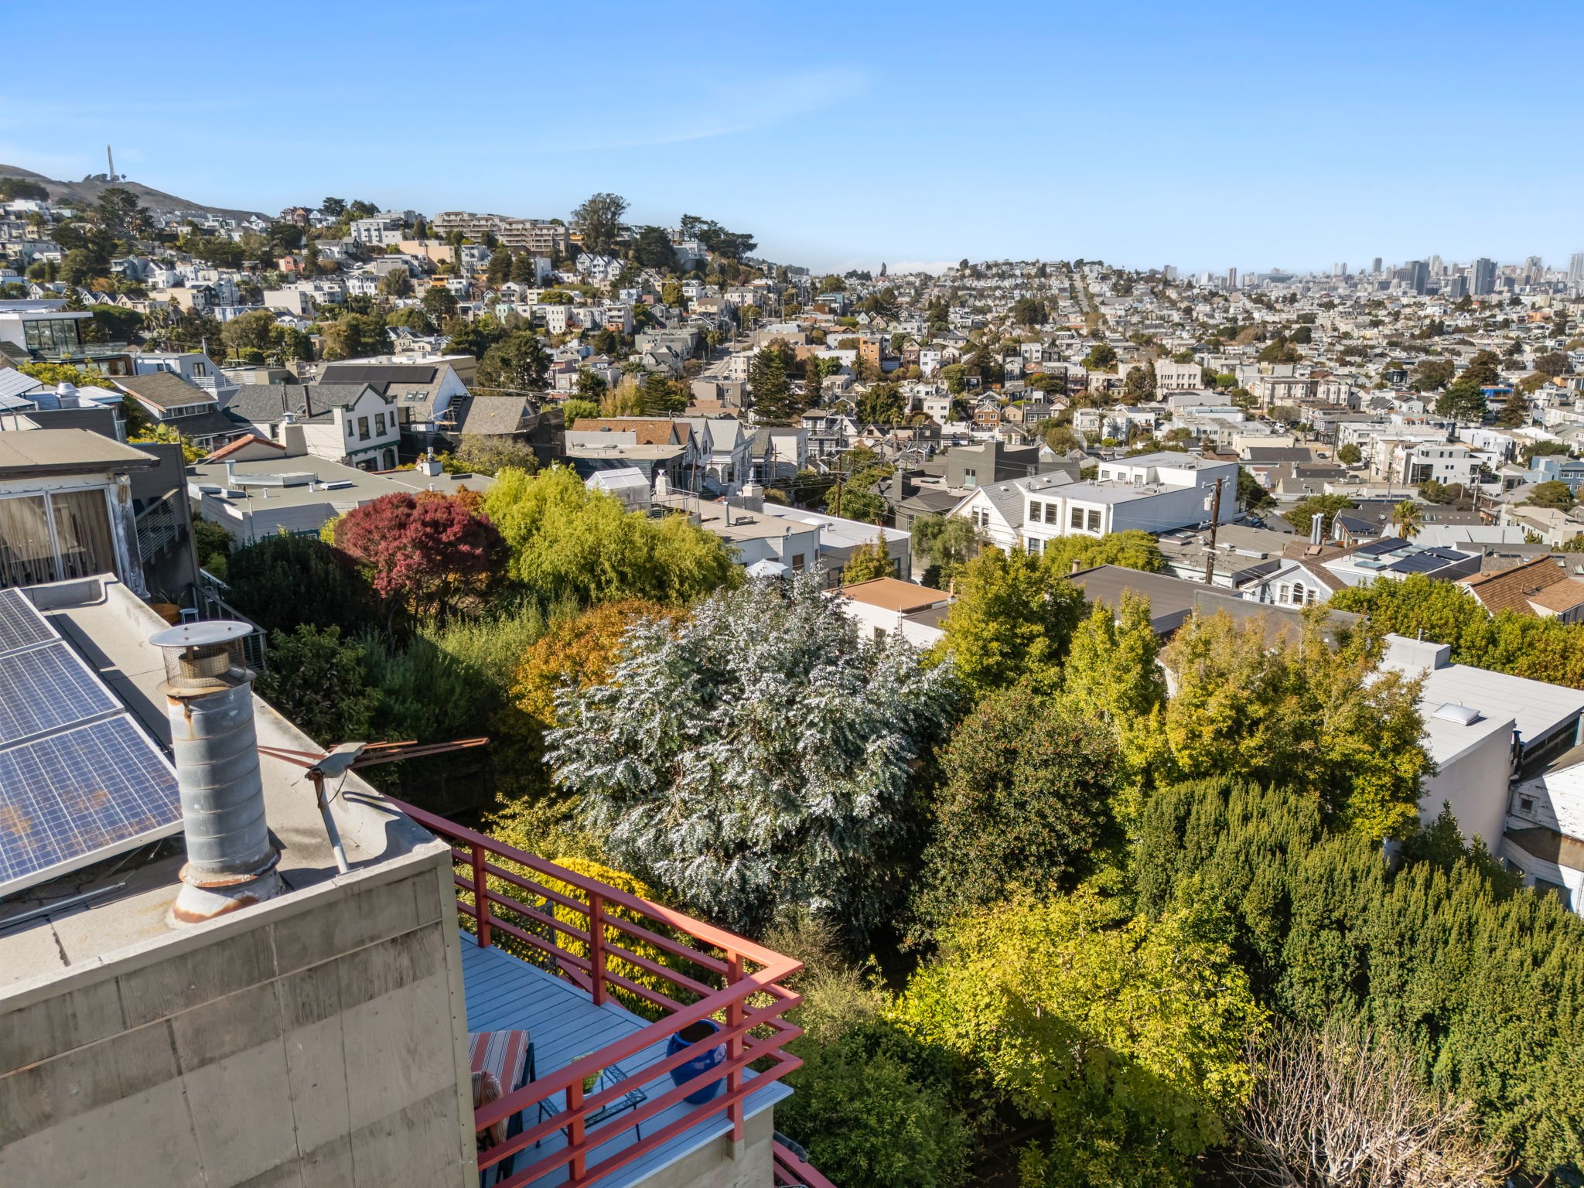
Set on an oversized lot, approx. 3,750 sq. ft., the lush rear garden is a private sanctuary. Mature landscaping creates a sense of privacy and escape, while glimpses of the skyline beyond keep the setting unmistakably connected to San Francisco.
As daylight fades, downtown and the Bay Bridge begin to illuminate in the distance, and the twinkling city lights create an extraordinary backdrop to the home.
The home balances dramatic gathering spaces with quiet retreats, all connected by light, landscape, and view.
Additional features include a one-car garage, generous storage, sauna, and commercial-grade photovoltaic solar panels. The seller has also prepared plans for an expansion above the garage, offering the opportunity to further enhance the residence and build upon its distinctive architectural character.
LOCATIONA Distinctive Laidley Street Setting
Laidley Street is one of San Francisco’s most distinctive residential enclaves, celebrated for its architectural homes, dramatic hillside setting, and remarkable views. Tucked away above the city yet moments from Upper Noe Valley and Glen Park, the home offers exceptional access to neighborhood cafés, markets, parks, Sanchez Slow Street, Muni and BART, as well as nearby freeways and tech shuttles.